















Address
2001 Rockwood Lane, Mansfield, TX
Price
$ 795,500
Property Attributes
- MLS#21393820
- TypeSingle Family
- Listing Status Active
- CountyTARRANT
- CityMansfield
- NeighborhoodRockwood Add
- Zip76063
- StyleTraditional
- Year Built2024
- Taxes$ 12883
- Price$ 795,500
- Bedrooms4
- Full Bathrooms4
- Half Bathrooms0
- Sqr Footage3477
- Lot Size0.281 Acres
Data Source:
North Texas Real Estate Info Systems (NTREIS)
Property Description
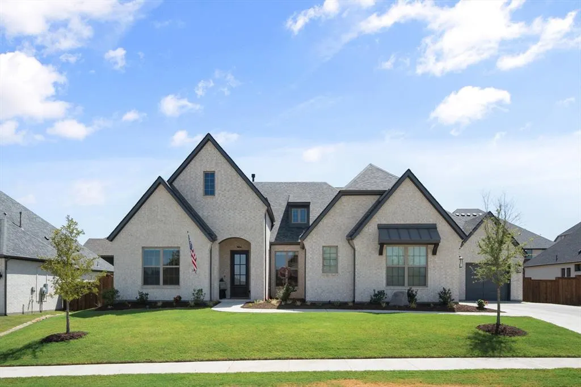
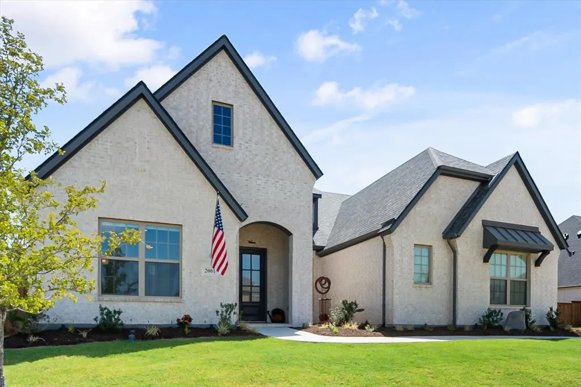
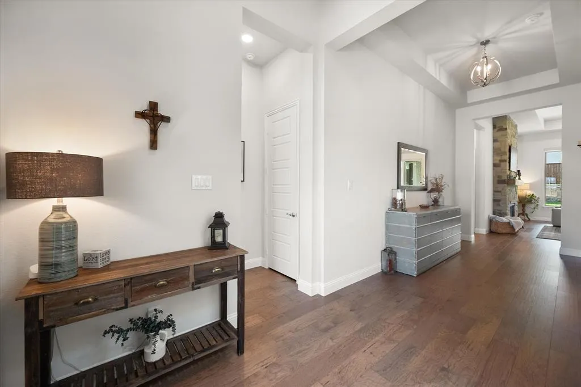
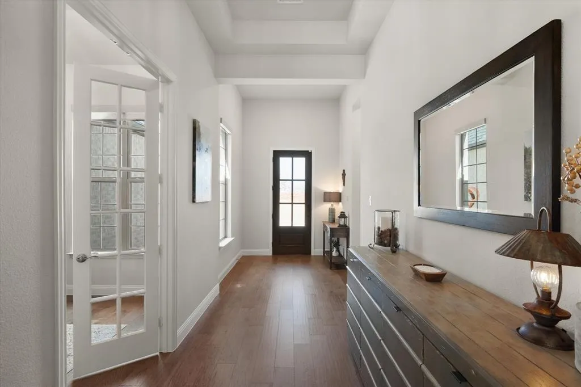
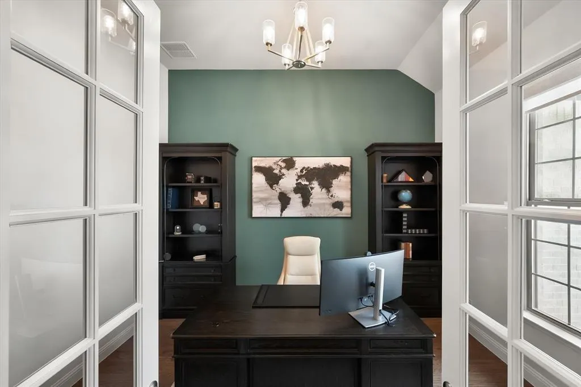
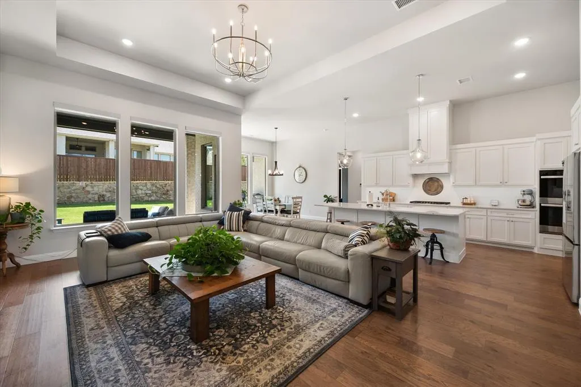
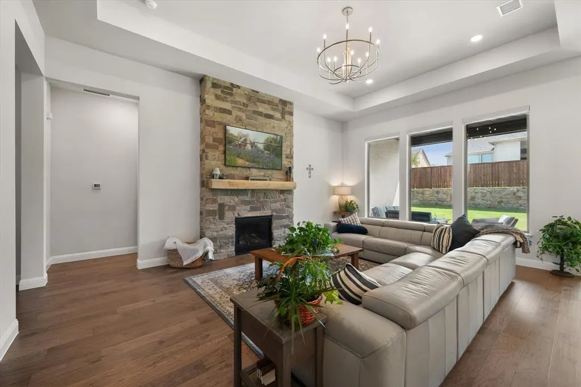
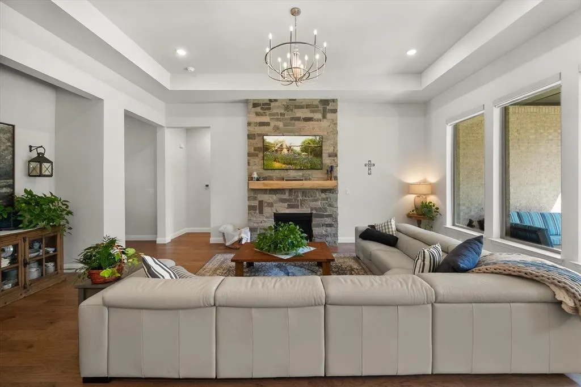
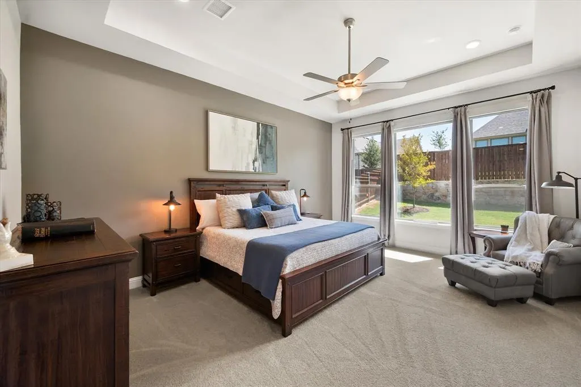
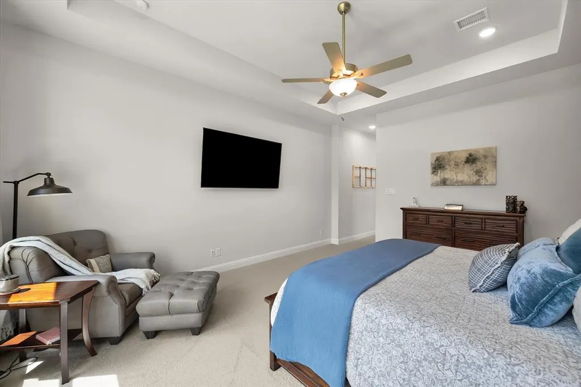
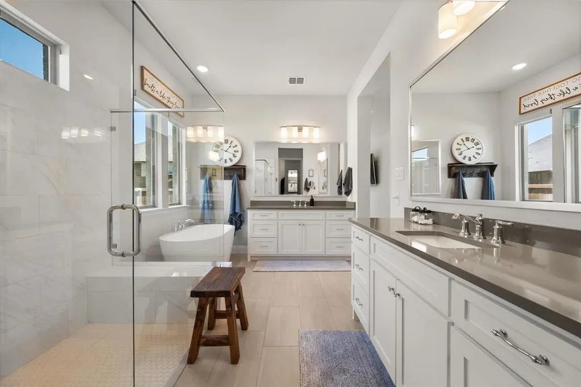
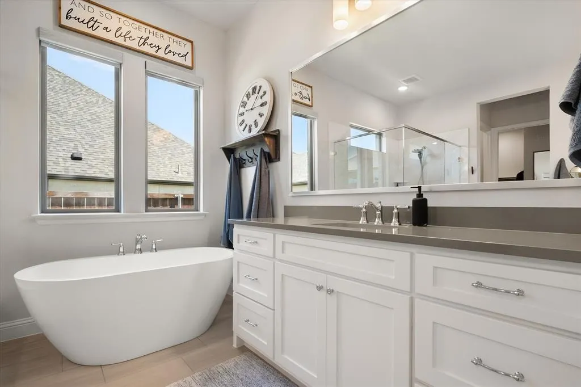
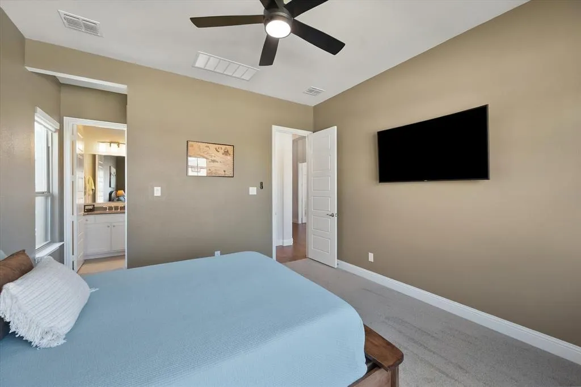
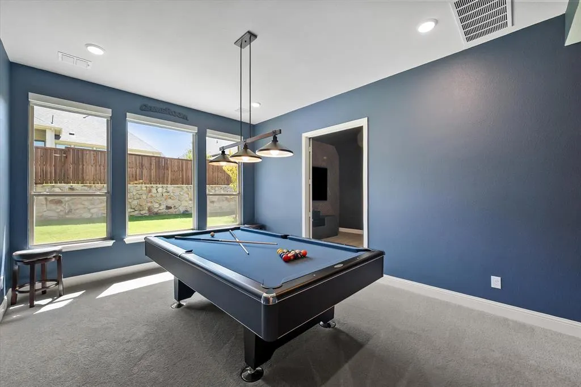
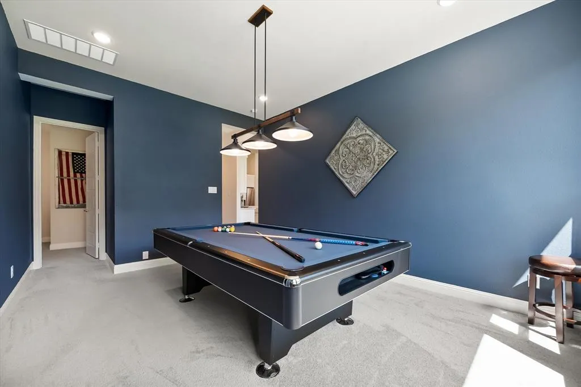
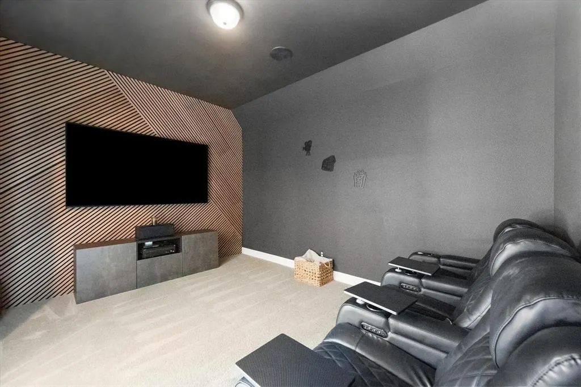
Luxury, sophistication, and elevated everyday living come together at 2001 Rockwood in Mansfield. This beautifully enhanced residence offers an exceptional collection of custom finishes and thoughtful upgrades designed for both refined living and effortless entertaining. From the moment you arrive, custom coach lighting creates an impressive first impression. Inside, upgraded lighting, smart color changing low voltage fixtures, and strategically placed under cabinet lighting add ambiance and sophistication throughout the home. The heart of the home is anchored by a beautifully enhanced fireplace featuring rock and solid oak mantel, creating a warm focal point. Custom window shades throughout the residence provide elegance and functionality. For the ultimate entertainment experience, the dedicated theater room is equipped with a 7.1 surround sound Polk Audio system and acoustic panel wall creating an immersive setting for movie nights, sporting events, and gatherings. The home also features smart lighting controls, upgraded electrical accommodations for wall mounted televisions, USB outlets, additional pantry shelving, garage overhead storage, all details reflect the care the sellers have put into this residence. Upgrade Highlights include: Custom exterior coach light fixtures, smart color changing low voltage lighting, under cabinet lighting in kitchen and butler pantry, Rock veneer fireplace, custom window shades, 7.1 Polk Audio surround sound, Acoustic wall treatment in theater room, Smart Lighting switches, Custom guest-bath mirror, Upgraded interior paint, additional pantry shelving, garage overhead shelving & storage, USB outlets, Game room lighting, Workshop positioned off the utility room for convenience. The sellers spared nothing in this amazing home which would be ideal for multigenerational living and space for all to enjoy. DREES home Lauren Floor plan
| Elementary School |
|---|
| Nancy Neal Elementary School |
| Price History | |
|---|---|
| 9/24/2026 | Listed $795,500 |
General Features
| Heating | ENERGY STAR Qualified Equipment,ENERGY STAR/ACCA RSI Qualified Installation |
|---|---|
| Cooling | ENERGY STAR Qualified Equipment |
| Utilities | City Sewer,City Water,Community Mailbox,Curbs,Individual Gas Meter,Individual Water Meter,Sidewalk,Underground Utilities |
| Possession | Closing/Funding |
| Roof | Composition |
| Appliances | Dishwasher,Disposal,Gas Cooktop,Microwave,Double Oven,Vented Exhaust Fan |
| Assoc Fees | 650 |
| Number of Garage Spaces | 3 |
| School District | Mansfield ISD |
| HOA Fee Includes | Management Fees |
| Exclusions | All TV's and Wall Mounts,workshop cabinets,washer and dryer. Refrigerator is negotiable along with other items that will be listed for negotiations |
| Year Built | 2024 |
| Architectural Style | Traditional |
| Community Features | Community Sprinkler,Curbs,Jogging Path/Bike Path,Sidewalks |
| Levels | One |
| Unexempt Taxes | 12883 |
| Will Subdivide | No |
| Property Subtype | Single Family Residence |
| Subdivision Name | Rockwood Add |
| Transaction Type | For Sale |
| Occupant Type | Owner |
| County | Tarrant |
| Property Type | Residential |
| Construction Materials | Brick,Concrete,Wood |
| Association Fee Frequency | Annually |
| Year Built Details | Preowned |
| HOA Type | Mandatory |
| Full Baths | 4 |
| Status | Active |
| Directions | GPS Friendly |
| City | Mansfield |
| Elementary School Name | Nancy Neal |
| High School | Legacy |
| Elementary School | Nancy Neal |
| Virtual Tour URL Branded | www.zillow.com/view-imx/4533b5e7-ff32-4286-a89e-2444eb5362d8?setAttribution=mls&wl=true&initialViewType=pano&utm_source=dashboard |
| Standard Status | Active |
| Listing Terms | Cash,Conventional,FHA,VA Loan |
Interior Features
| Interior Features | Cable TV Available,Decorative Lighting,Double Vanity,Granite Counters,High Speed Internet Available,Kitchen Island,Open Floorplan,Pantry,Smart Home System,Sound System Wiring,Vaulted Ceiling(s),Walk- |
|---|---|
| Flooring | Carpet,Tile,Wood |
| Fireplace Features | Gas |
| Fireplaces Total | 1 |
| Dining Areas | 1 |
| Living Areas | 3 |
| Room Count | 10 |
| Lock Box Type | Blue iBox |
| Total Bedrooms | 4 |
| Total Baths | 4 |
| Window Features | Window Coverings |
| Laundry Features | Electric Dryer Hookup,Utility Room,Full Size W/D Area,Washer Hookup |
Exterior Features
| Exterior Features | Covered Patio/Porch,Rain Gutters,Lighting |
|---|---|
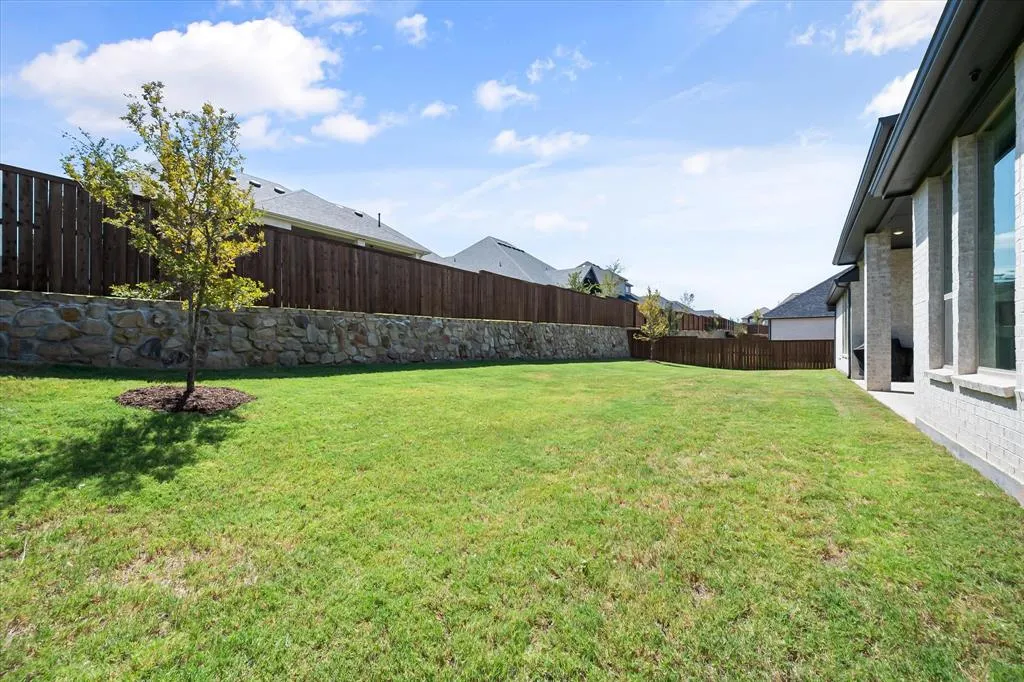
| Lot Features | Greenbelt,Landscaped,Lrg. Backyard Grass,Many Trees,Sprinkler System |
| Fencing | Wood |
| Garage Length | 30 |
| Garage Width | 30 |
| Parking Features | Garage Single Door |
| Lot Size | Less Than .5 Acre (not Zero) |
| Covered Spaces | 3 |
| Foundation | Slab |
| Lot Size Area | 0.2810 |
| Lot Size Units | Acres |
| Structural Style | Single Detached |
| Garage Y/N | Yes |
| Lot Size Square Feet | 12240.3600 |
| Lot Size Acres | 0.2810 |
| Patio And Porch Features | Covered |
| Attached Garage Y/N | Yes |
Amenities
- Foreclosure
- Views
- Short Sale
- New Construction
- Adult 55+
- Lease To Own
- No HOA Fees
- Furnished
- Primary On Main
- Air Conditioning
- Seller Finance
- Green
- Fixer Upper
- Horse
- Golf
- Fireplace
- Deck
- Garage
- Basement
- Pool
Property vs Single Family Average in 76063
Price
Taxes
Year Built
 © 2026 North Texas Real Estate Information Systems, Inc. All rights reserved. Disclaimer: All information deemed reliable but not guaranteed and should be independently verified. All properties are subject to prior sale, change or withdrawal. Neither listing broker(s) nor eXp Realty in North Texas shall be responsible for any typographical errors, misinformation, misprints and shall be held totally harmless. The database information herein is provided from and copyrighted by the North Texas Real
