

Views



Address
7603 Douglas Lane, North Richland Hills, TX
Price
$ 730,000
Property Attributes
- MLS#21393409
- TypeSingle Family
- Listing Status Active
- CountyTARRANT
- CityNorth Richland Hills
- NeighborhoodDouglas Estates
- Zip76182
- StyleSingle Family Residence
- Year Built2004
- Price$ 730,000
- Bedrooms5
- Full Bathrooms3
- Half Bathrooms1
- Sqr Footage3994
- Lot Size0.308 Acres
Data Source:
North Texas Real Estate Info Systems (NTREIS)
Property Description
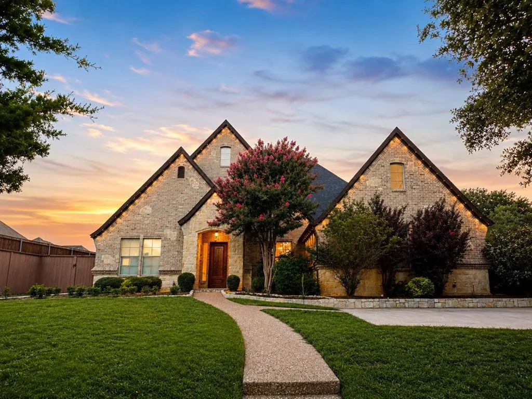
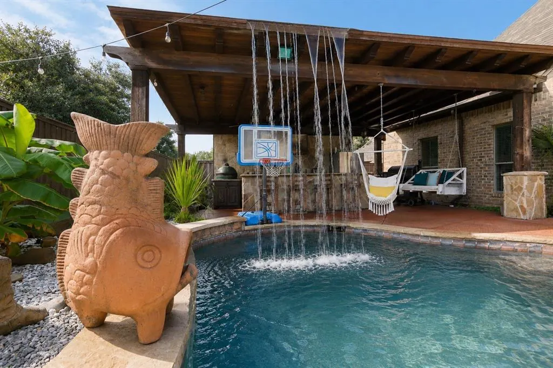
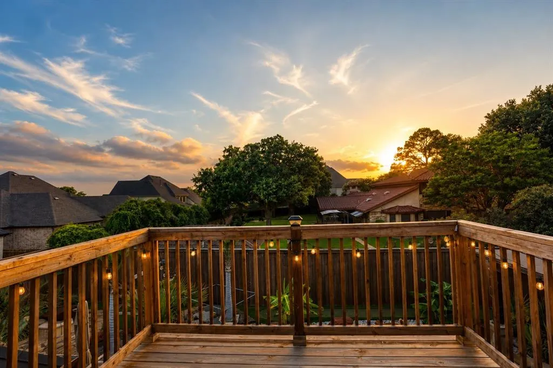
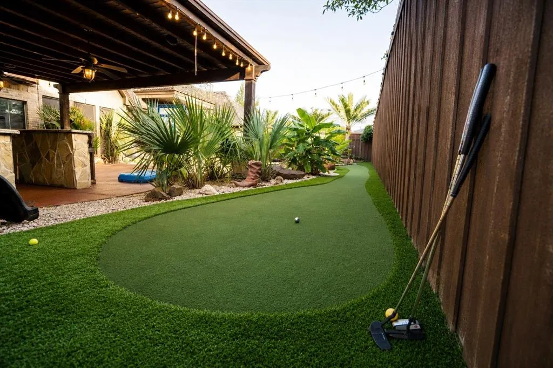
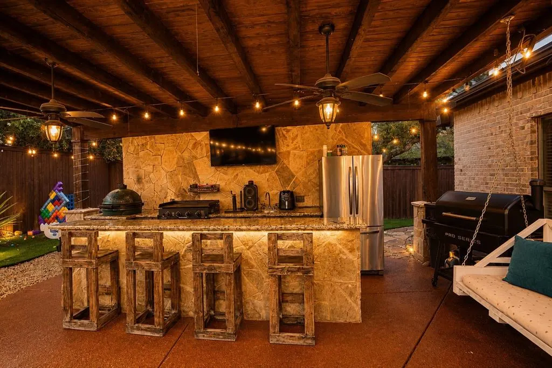
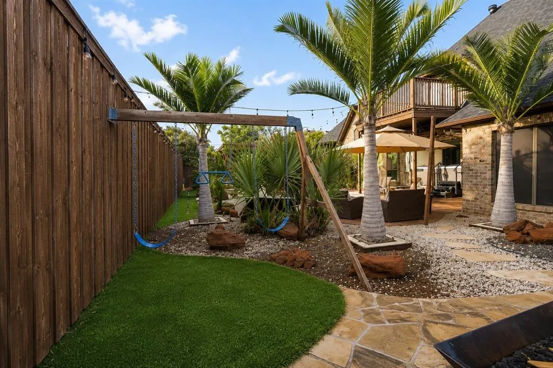
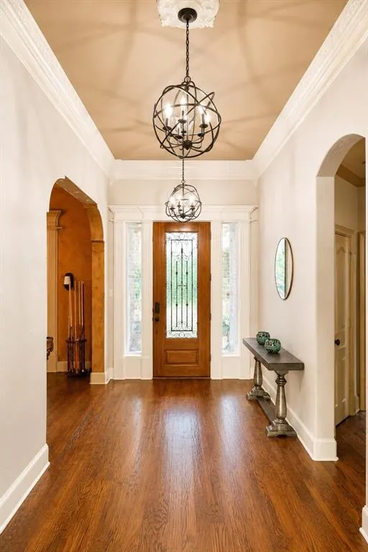
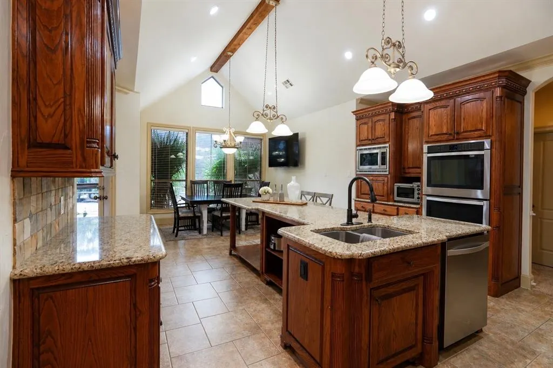
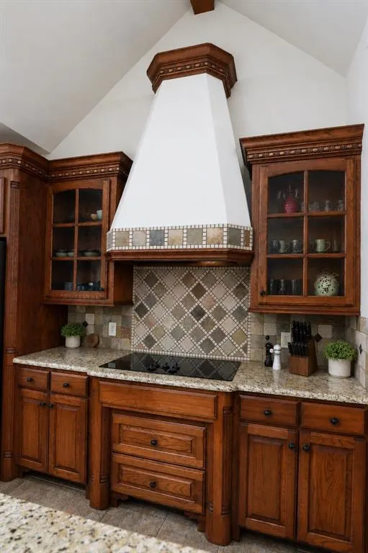
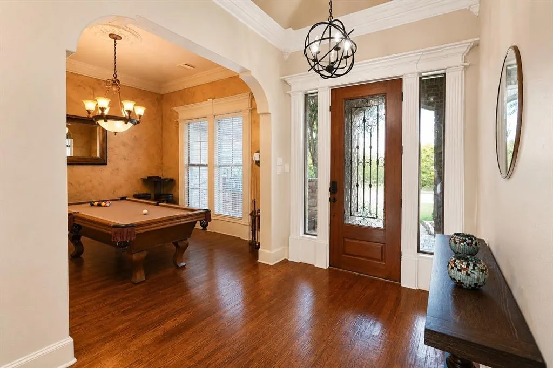
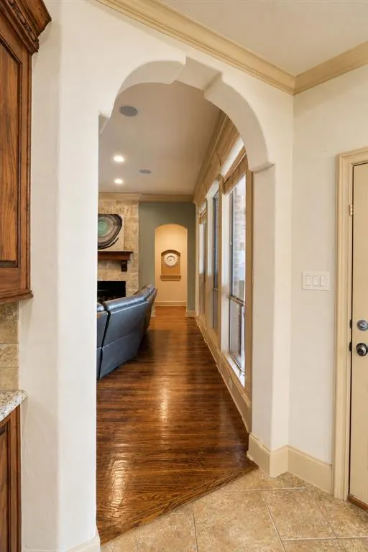
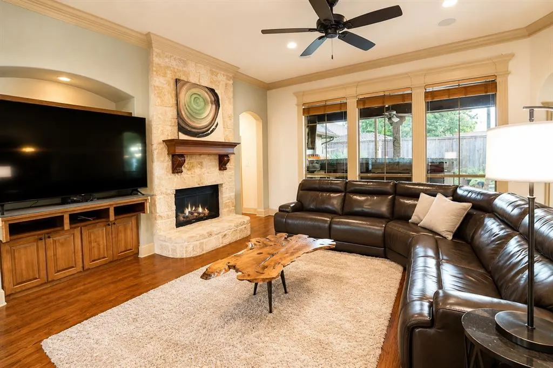
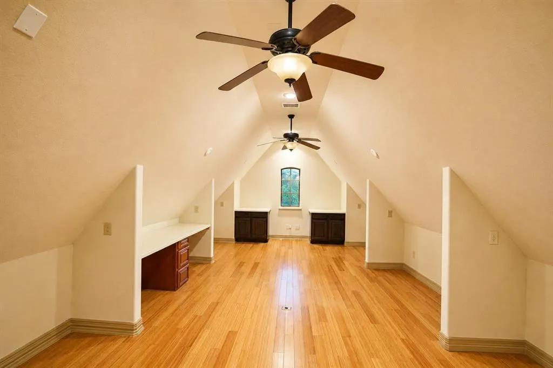
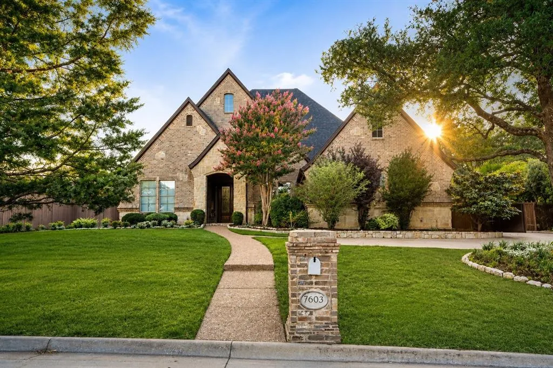
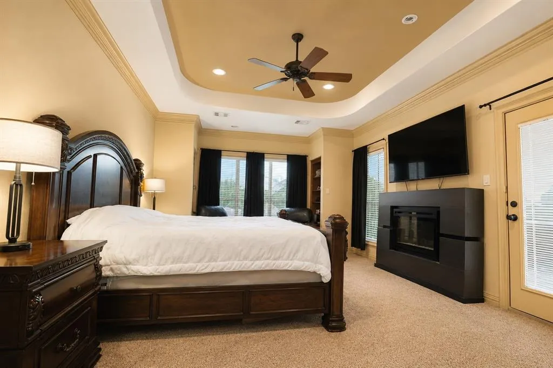
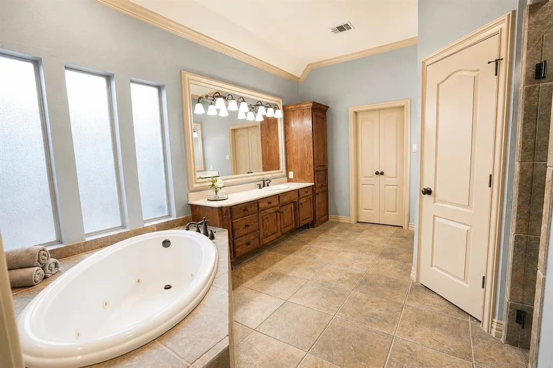
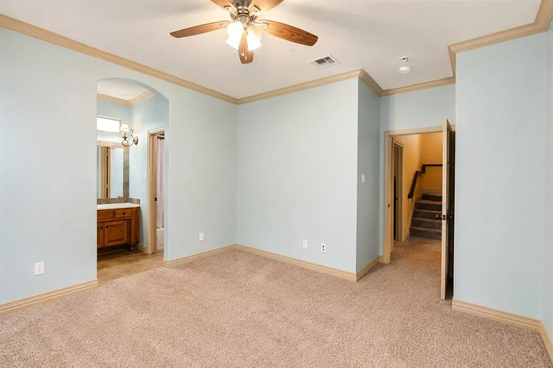
$10,000 SELLER CONCESSION! very motivated seller Welcome to 7603 Douglas Lane — a stunning custom home tucked into one of North Richland Hills’ most desirable areas, surrounded by walking trails, multiple parks, and convenient amenities, with schools just minutes away and middle school within walking distance! This spacious home offers nearly 4,000 sq ft with 5 bedrooms, 3.5 baths, a 3-car garage, and an incredible indoor-outdoor living experience. From the moment you step inside, you’ll appreciate the generous living spaces, beautiful finishes, abundant natural light, and thoughtful details throughout. But the backyard is where this home truly shines! Designed for entertaining and relaxing, the private resort-style oasis features a sparkling pool, swim spa, gorgeous waterfall feature, expansive covered patio, outdoor kitchen, and putting green. Imagine summer evenings by the pool, weekend gatherings, or simply enjoying your own private retreat at home. Upstairs, a custom-built balcony overlooks the backyard and creates an incredible additional entertaining space. The expansive second level also offers exceptional flexibility with the potential for a large private living area, guest retreat, home office, or mother-in-law-style setup. Recent updates include TWO BRAND-NEW AC UNITS, and the roof was replaced approximately three years ago. Offered at $730,000 with $10,000 in seller concessions toward buyer closing costs or an allowable interest-rate buydown! Enjoy the best of North Richland Hills living with walking trails, parks, schools, shopping, dining, and major commuter routes all close by. This is more than a home — it’s a lifestyle, an entertainer’s dream, and a private backyard retreat in an incredibly convenient location. Come see it. Fall in love. Make it yours!
| Elementary School |
|---|
| Northridg Elementary School |
| Price History | |
|---|---|
| 9/24/2026 | Listed $730,000 |
General Features
| Heating | Central,Fireplace Insert |
|---|---|
| Cooling | Central Air,Multi Units |
| Utilities | City Sewer,City Water |
| Possession | Closing/Funding |
| Roof | Shingle |
| Appliances | Dishwasher,Disposal,Dryer,Electric Cooktop,Electric Oven,Electric Range,Electric Water Heater,Microwave,Double Oven,Refrigerator,Washer |
| Easements | Electric,Utilities |
| Number of Garage Spaces | 3 |
| School District | Birdville ISD |
| Pool Y/N | Yes |
| Year Built | 2004 |
| Community Features | Electric Car Charging Station,Park,Pickle Ball Court,Playground,Pool,Sidewalks |
| Levels | Two |
| Will Subdivide | No |
| Property Subtype | Single Family Residence |
| Subdivision Name | Douglas Estates |
| Transaction Type | For Sale |
| Occupant Type | Owner |
| County | Tarrant |
| Property Type | Residential |
| Security Features | Fire Alarm,Security Gate,Security Lights,Smoke Detector(s) |
| Construction Materials | Brick,Rock/Stone |
| HOA Type | None |
| Green Energy Efficient | HVAC |
| Special Notes | Survey Available |
| Full Baths | 3 |
| Status | Active |
| Directions | From I 820 take the Rufe Snow Dr exit and head north. Turn east onto Hightower Dr then turn left onto Douglas Ln. Continue to 7603 Douglas Ln. The home is on the left. |
| City | North Richland Hills |
| Elementary School Name | Northridg |
| High School | Richland |
| Elementary School | Northridg |
| Virtual Tour URL Unbranded | https://www.propertypanorama.com/instaview/ntreis/21393409 |
| Standard Status | Active |
| Listing Terms | Cash,Conventional,FHA,VA Loan |
Interior Features
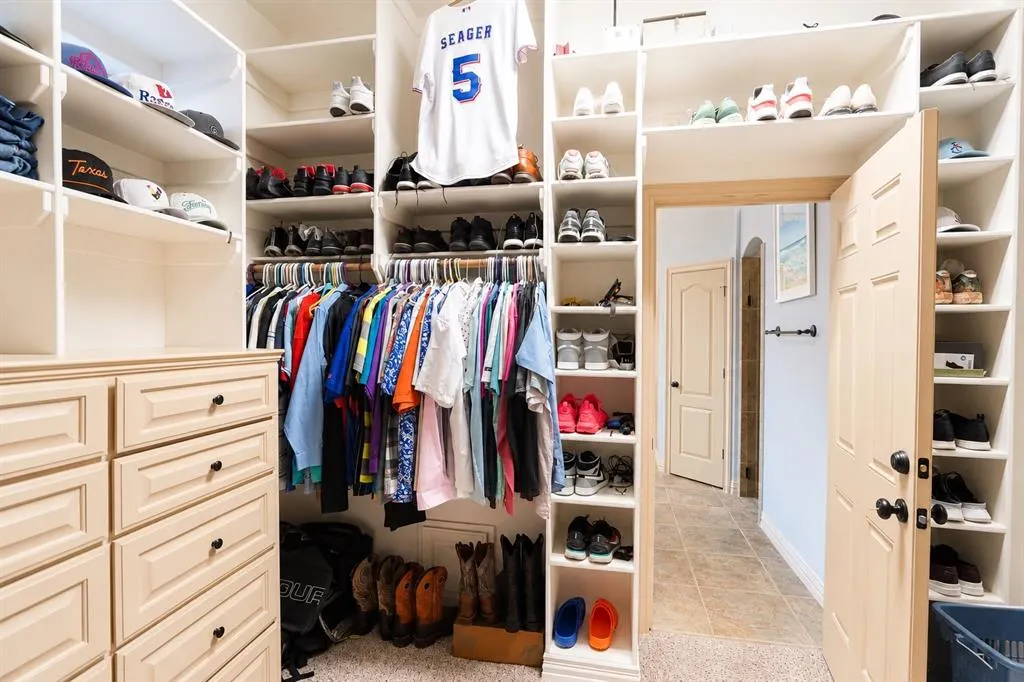
| Interior Features | Built-in Features,Flat Screen Wiring,Granite Counters,High Speed Internet Available,In-Law Suite Floorplan,Kitchen Island,Natural Woodwork,Open Floorplan,Pantry,Vaulted Ceiling(s),Walk-In Closet(s),W |
|---|---|
| Flooring | Hardwood,Stone,Tile,Travertine Stone,Wood |
| Fireplace Features | Family Room,Living Room |
| Fireplaces Total | 1 |
| Dining Areas | 2 |
| Living Areas | 2 |
| Room Count | 2 |
| Half Baths | 1 |
| Lock Box Type | Supra |
| Total Bedrooms | 5 |
| Total Baths | 4 |
| Laundry Features | Electric Dryer Hookup,Full Size W/D Area,Dryer Hookup,Washer Hookup,On Site |
Exterior Features
| Exterior Features | Attached Grill,Awning(s),Balcony,Barbecue,Fire Pit,Rain Gutters,Lighting,Putting Green |
|---|---|
| Lot Features | Park View,Sprinkler System |
| Vegetation | Cleared |
| Fencing | Back Yard,Fenced,Front Yard,Gate,Metal |
| Soil Type | Unknown |
| Other Structures | Cabana,Garage(s),Outdoor Kitchen,Pergola,Shed(s) |
| Parking Features | Concrete,Deck,Driveway,Electric Gate,Electric Vehicle Charging Station(s),Garage,Garage Door Opener,Garage Double Door,Garage Faces Side,Gated,Golf Cart Garage,Gravel,Kitchen Level,Lighted,Oversized, |
| Lot Size | Less Than .5 Acre (not Zero) |
| Covered Spaces | 3 |
| Foundation | Slab |
| Pool Features | Cabana,In Ground,Outdoor Pool,Pool/Spa Combo,Private,Separate Spa/Hot Tub,Water Feature,Waterfall |
| Lot Size Area | 0.3080 |
| Lot Size Units | Acres |
| Structural Style | Single Detached,Vacation Home |
| Garage Y/N | Yes |
| Lot Size Square Feet | 13416.4800 |
| Lot Size Acres | 0.3080 |
| Patio And Porch Features | Awning(s),Covered,Deck,Front Porch,Patio,Rear Porch,Roof Top Deck/Patio |
| Attached Garage Y/N | Yes |
Amenities
- Foreclosure
- Views
- Short Sale
- New Construction
- Adult 55+
- Lease To Own
- No HOA Fees
- Furnished
- Primary On Main
- Air Conditioning
- Seller Finance
- Green
- Fixer Upper
- Horse
- Golf
- Fireplace
- Deck
- Garage
- Basement
- Pool
Property vs Single Family Average in 76182
Price
Year Built
 © 2026 North Texas Real Estate Information Systems, Inc. All rights reserved. Disclaimer: All information deemed reliable but not guaranteed and should be independently verified. All properties are subject to prior sale, change or withdrawal. Neither listing broker(s) nor eXp Realty in North Texas shall be responsible for any typographical errors, misinformation, misprints and shall be held totally harmless. The database information herein is provided from and copyrighted by the North Texas Real
