

Open House Sun, Sep 27th 02:00 PM - 04:00 PM - Price Reduction







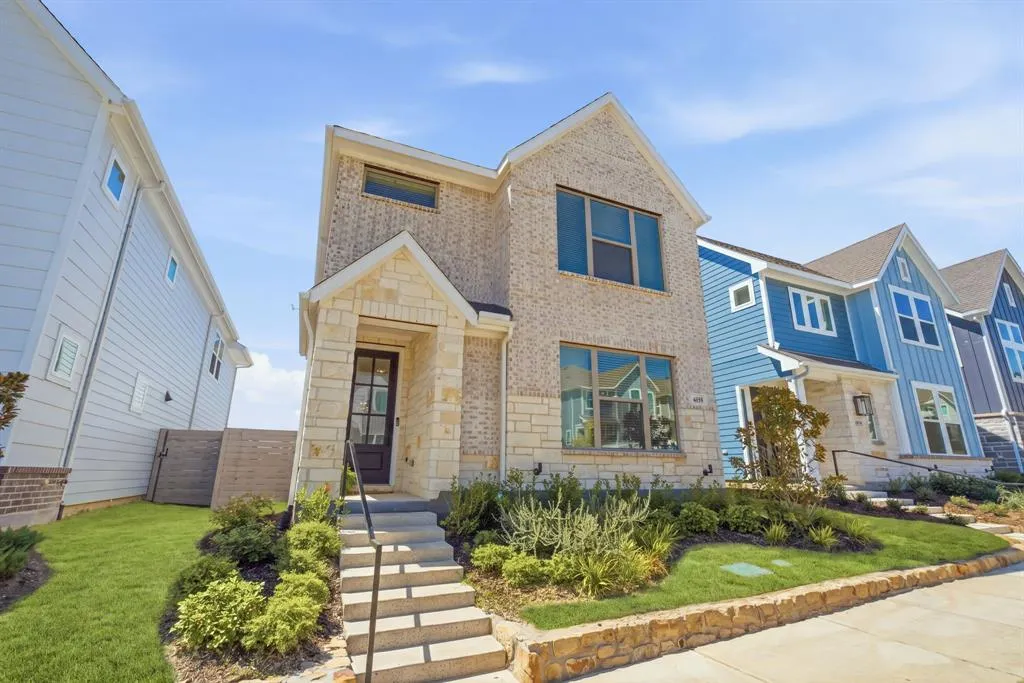


Address
4805 Maxwell Drive, McKinney, TX
Price
$ 439,900
Property Attributes
- MLS#21362055
- TypeSingle Family
- Listing Status Active
- CountyCOLLIN
- CityMcKinney
- NeighborhoodPainted Tree Woodlands W Ph 1b
- Zip75071
- StyleContemporary/Modern
- Year Built2025
- Price$ 439,900
- Bedrooms3
- Full Bathrooms2
- Half Bathrooms1
- Sqr Footage2197
- Lot Size0.083 Acres
Data Source:
North Texas Real Estate Info Systems (NTREIS)
Property Description
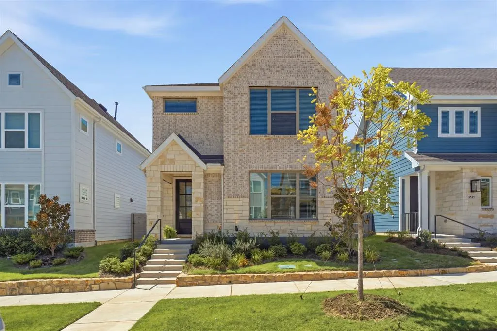
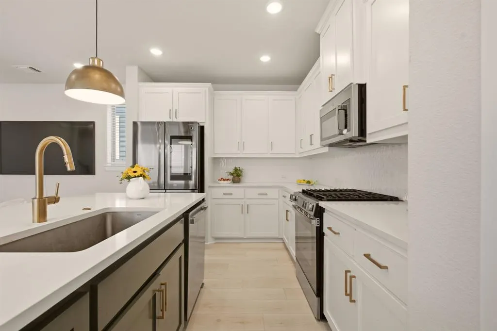
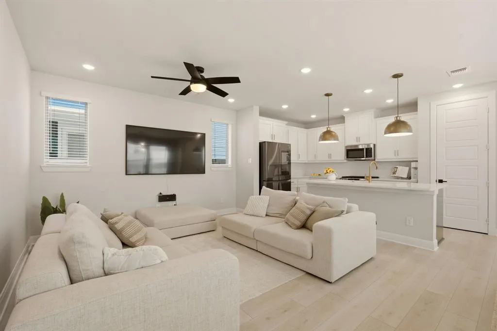
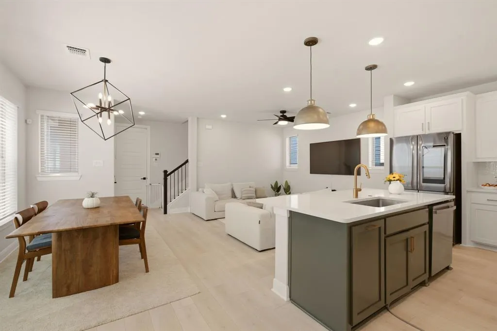
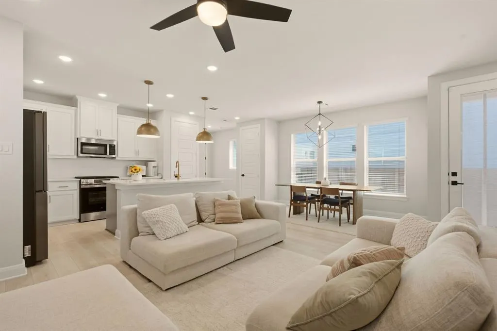
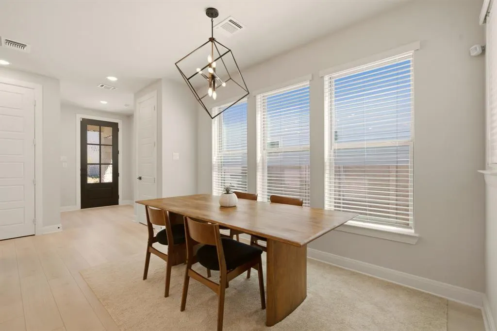
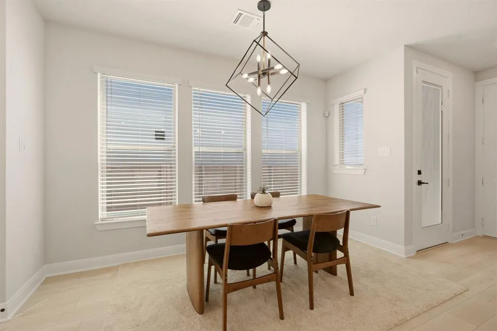
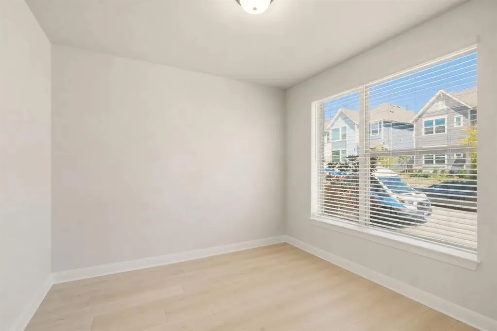
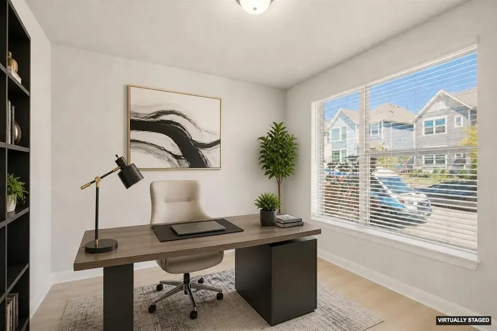
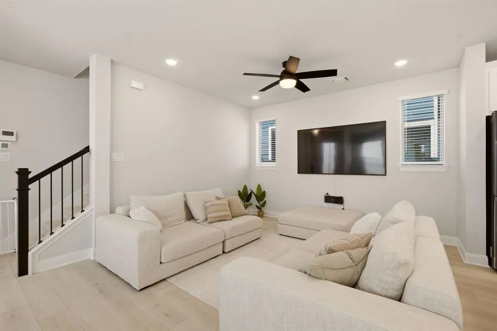
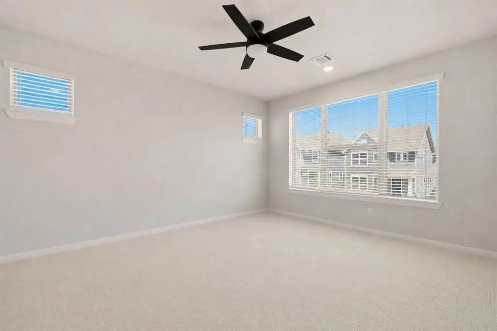
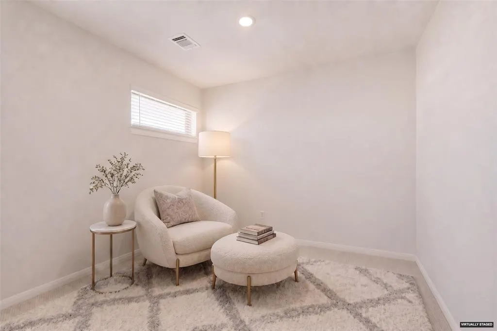
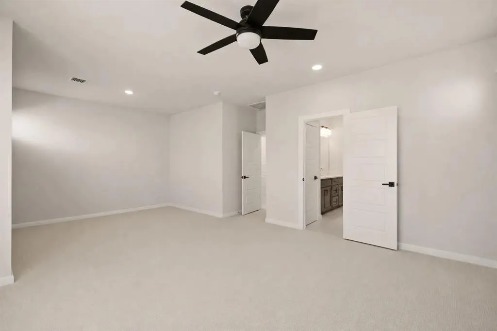
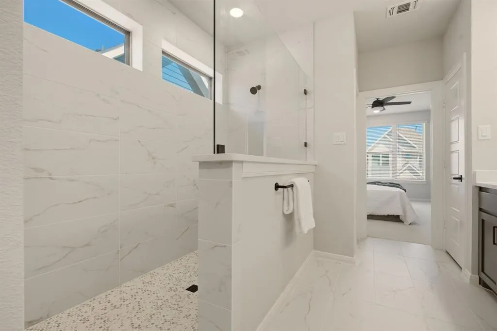
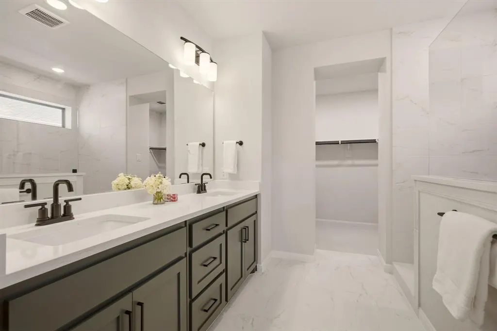
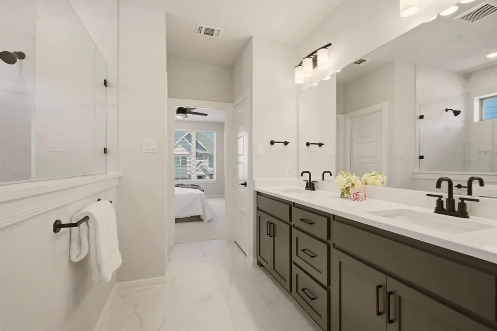
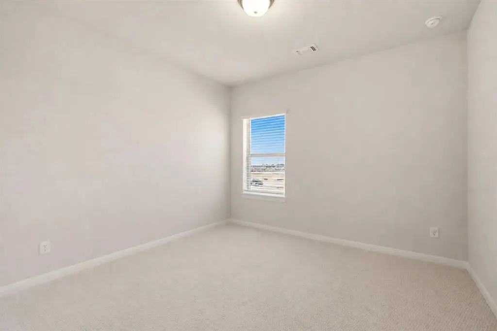
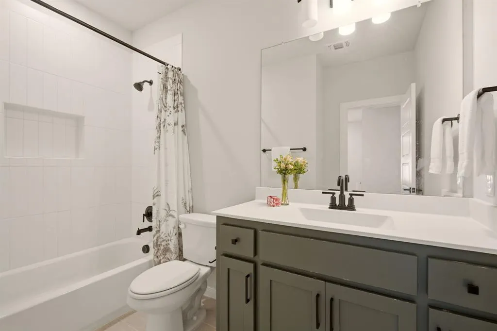
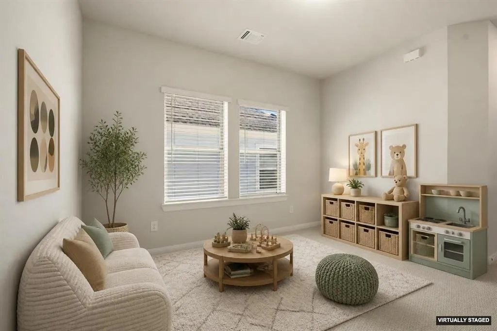
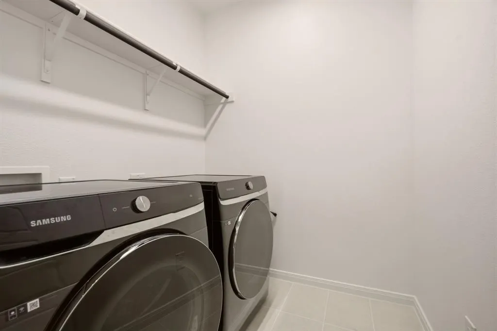
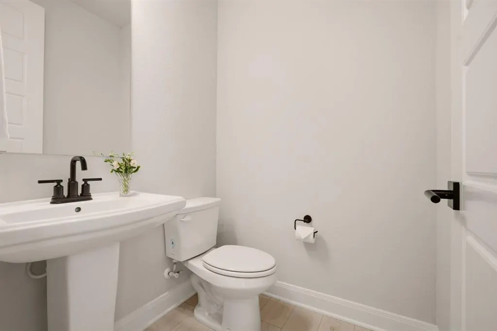
Welcome home to 4805 Maxwell Drive in Painted Tree’s Woodland District, where generous living space, flexible rooms and thoughtful upgrades create exceptional value. Featuring David Weekley Homes’ Jaden floor plan offering multiple living areas, a dedicated home office and an oversized primary retreat all within one beautifully finished home. Move in ready in pristine condition with upgraded carpet, window blinds and ceiling fans AND no construction timeline to manage. Step inside to a bright, contemporary interior accented by light wood laminate flooring, soft neutral finishes and a sleek oversized kitchen island. The open main level offers comfortable living and dining spaces plus a private office with French doors. The kitchen anchors the home with an expansive island, abundant cabinetry, upgraded modern hardware and fixtures. Upstairs, the home continues to deliver space and versatility. The oversized primary suite offers adjacent sitting area to accommodate a reading retreat, exercise space or daybed. The spa like primary bath offers a modern oversized walk-in shower, dual vanity and spacious walk in closet. A separate game room provides an additional living area or play space, while the secondary bedrooms and conveniently located upstairs laundry complete a floor plan designed for everyday functionality. Painted Tree offers miles of walking, hiking and biking trails, approximately 200 acres of open space, a 20-acre fishing lake, resort-style pools, playgrounds and community gathering spaces. Compare the space and compare the value, you’ll find a rare combination of space, flexibility, newer construction and move in ready convenience. With motivated relocated sellers and the opportunity for a quick close, you can enjoy the Painted Tree lifestyle without waiting! Don’t miss this opportunity, schedule your appointment now.
| Elementary School |
|---|
| Lizzie Nell Cundiff McClure Elementary School |
| Price History | |
|---|---|
| 8/21/2026 | Listed $459,000 |
| 9/25/2026 | 5$439,900 |
General Features
| Heating | Central,Electric |
|---|---|
| Cooling | Ceiling Fan(s),Central Air,Electric |
| Utilities | City Sewer,City Water,Electricity Connected,Individual Gas Meter,Individual Water Meter,Sidewalk |
| Possession | Closing/Funding |
| Roof | Composition |
| Appliances | Dishwasher,Disposal,Electric Oven,Gas Cooktop,Convection Oven,Plumbed For Gas in Kitchen,Refrigerator |
| Assoc Fees | 270 |
| Number of Garage Spaces | 2 |
| School District | McKinney ISD |
| HOA Fee Includes | Full Use of Facilities,Maintenance Grounds,Management Fees |
| Year Built | 2025 |
| Architectural Style | Contemporary/Modern |
| Community Features | Jogging Path/Bike Path,Playground |
| Levels | Two |
| Will Subdivide | No |
| Property Subtype | Single Family Residence |
| Subdivision Name | Painted Tree Woodlands W Ph 1b |
| Transaction Type | For Sale |
| Occupant Type | Vacant |
| County | Collin |
| Property Type | Residential |
| Security Features | Smoke Detector(s) |
| Construction Materials | Brick,Rock/Stone,Siding |
| Association Fee Frequency | Quarterly |
| Year Built Details | Preowned |
| Accessory Unit Y/N | No |
| HOA Type | Mandatory |
| Special Notes | Aerial Photo |
| Full Baths | 2 |
| Status | Active |
| Directions | GPS is best. From 380,take Lake Forest North,after Wilmeth,go right on Vizsla Lane,then right on Walleye Way,which curves into Maxwell Drive. From US-75,take the Wilmeth Exit and go west,right on Lak |
| City | McKinney |
| Elementary School Name | Lizzie Nell Cundiff McClure |
| High School | Mckinney Boyd |
| Open House | Public: Sun Sep 27,2:00PM-4:00PM |
| Elementary School | Lizzie Nell Cundiff McClure |
| Virtual Tour URL Unbranded | https://www.propertypanorama.com/instaview/ntreis/21362055 |
| Virtual Tour URL Branded | www.zillow.com/view-imx/3042d217-d33b-47e9-ae05-bdd342d01f46?wl=true&setAttribution=mls&initialViewType=pano |
| Standard Status | Active |
| Listing Terms | Cash,Conventional,FHA,VA Loan |
Interior Features
| Interior Features | Chandelier,Flat Screen Wiring,Granite Counters,Kitchen Island,Open Floorplan,Pantry,Walk-In Closet(s) |
|---|---|
| Flooring | Carpet,Ceramic Tile,Luxury Vinyl Plank |
| Dining Areas | 1 |
| Living Areas | 2 |
| Room Count | 11 |
| Half Baths | 1 |
| Lock Box Type | Blue iBox |
| Total Bedrooms | 3 |
| Total Baths | 3 |
| Window Features | Window Coverings |
| Laundry Features | Utility Room,Full Size W/D Area |
Exterior Features
| Exterior Features | Covered Patio/Porch,Rain Gutters |
|---|---|
| Lot Features | Few Trees,Interior Lot,Landscaped,Sprinkler System,Subdivision |
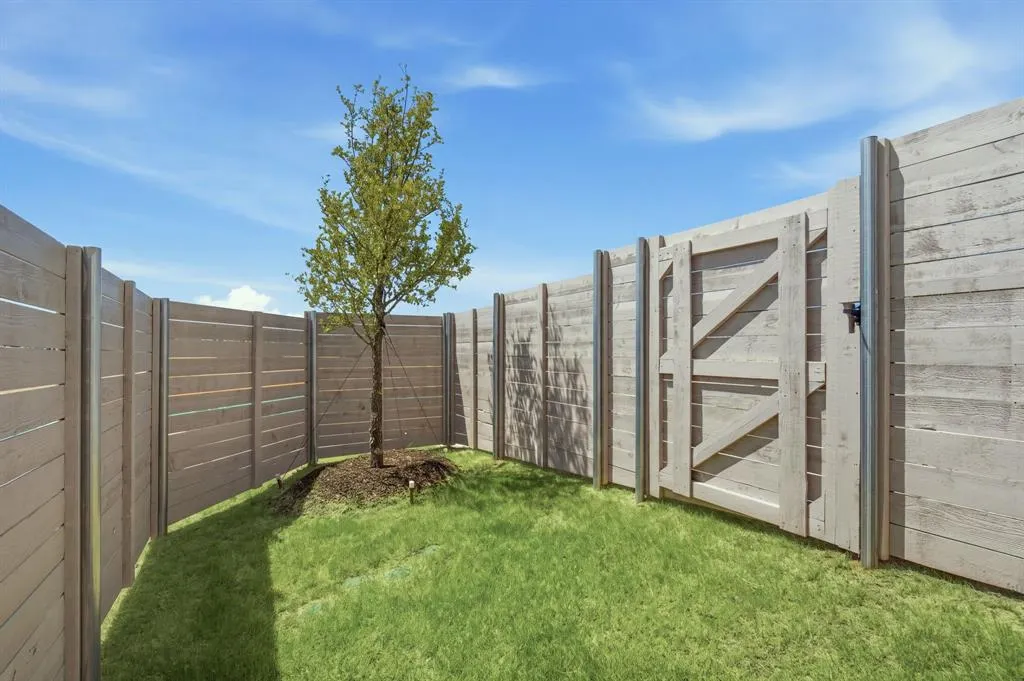
| Fencing | Back Yard,Wood |
| Garage Length | 20 |
| Garage Width | 20 |
| Lot Size Source | Public Records |
| Parking Features | Alley Access,Garage,Inside Entrance |
| Lot Size | Less Than .5 Acre (not Zero) |
| Covered Spaces | 2 |
| Foundation | Slab |
| Lot Size Area | 0.0830 |
| Lot Size Dimensions | 34x90 |
| Lot Size Units | Acres |
| Structural Style | Single Detached |
| Garage Y/N | Yes |
| Lot Size Square Feet | 3615.4800 |
| Lot Size Acres | 0.0830 |
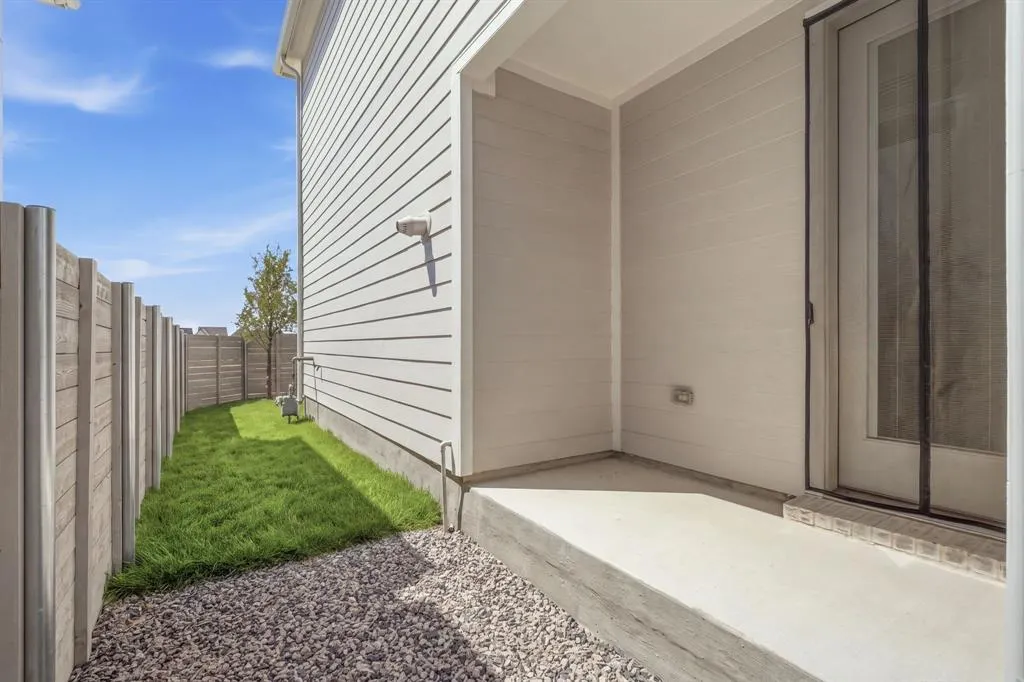
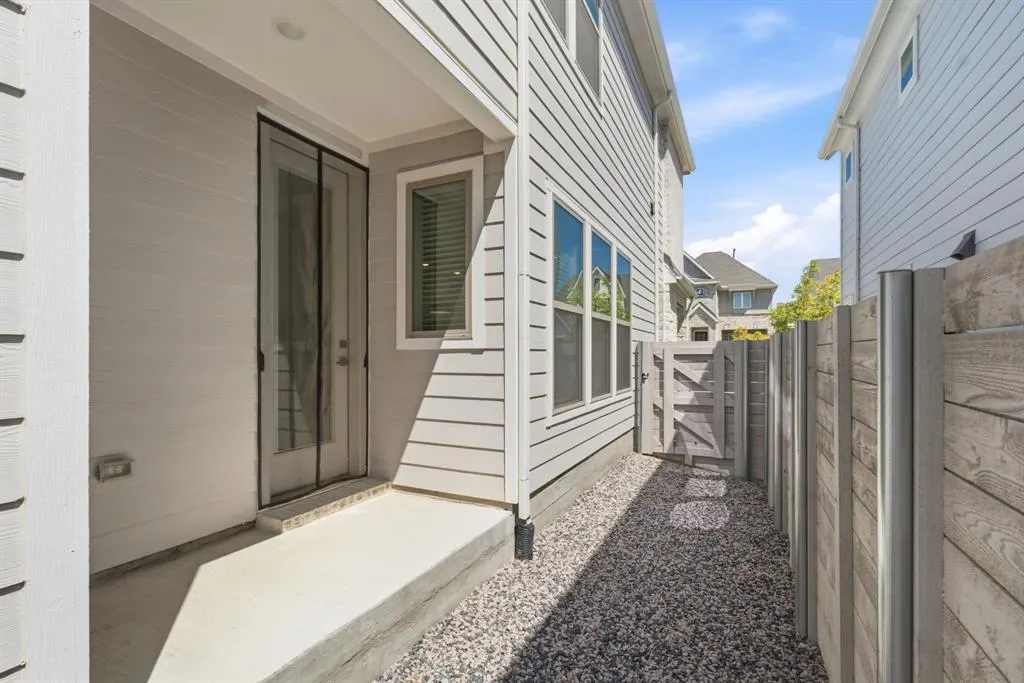
| Patio And Porch Features | Side Porch |
| Attached Garage Y/N | Yes |
Amenities
- Foreclosure
- Views
- Short Sale
- New Construction
- Adult 55+
- Lease To Own
- No HOA Fees
- Furnished
- Primary On Main
- Air Conditioning
- Seller Finance
- Green
- Fixer Upper
- Horse
- Golf
- Fireplace
- Deck
- Garage
- Basement
- Pool
Property vs Single Family Average in 75071
Price
Year Built
Visits
 © 2026 North Texas Real Estate Information Systems, Inc. All rights reserved. Disclaimer: All information deemed reliable but not guaranteed and should be independently verified. All properties are subject to prior sale, change or withdrawal. Neither listing broker(s) nor eXp Realty in North Texas shall be responsible for any typographical errors, misinformation, misprints and shall be held totally harmless. The database information herein is provided from and copyrighted by the North Texas Real
